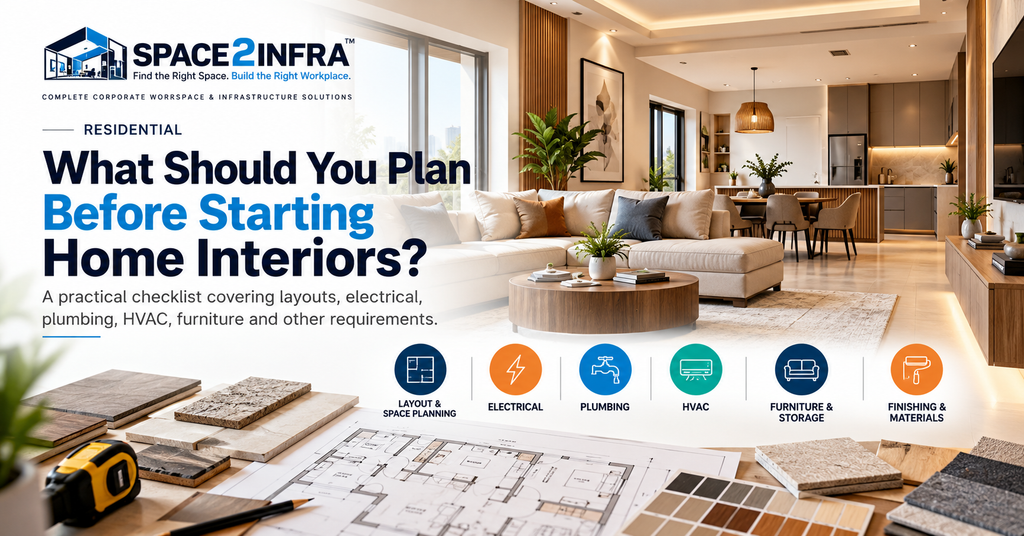
What Should You Plan Before Starting Home Interiors?
Planning your home interiors is an exciting step, whether you have purchased a new apartment, are constructing a house, or want to renovate your existing home. However, before selecting colours, furniture or decorative elements, it is important to plan the essential requirements of your home.
A well-planned home is not just about appearance. It should offer comfort, functionality, efficient use of space, adequate storage, proper lighting and reliable infrastructure.
Starting interior work without a clear plan can result in unnecessary expenses, repeated modifications, delayed completion and problems with electrical points, plumbing, lighting and furniture placement.
At Space2Infra, we believe that successful home interiors begin with proper planning—from understanding your family’s requirements to coordinating design, civil work, electrical, plumbing, HVAC, furniture and final finishing.
Here is a practical checklist to consider before starting your home interiors.
1. Understand Your Family’s Requirements
Begin by identifying how your family will use each space. Interior planning should reflect your daily routine, lifestyle and future needs.
Consider the following:
- Number of family members
- Bedrooms and sleeping arrangements
- Work-from-home requirements
- Study area for children
- Storage and wardrobe requirements
- Dining and living arrangements
- Guest accommodation
- Entertainment requirements
- Elderly family members’ accessibility needs
- Future family or lifestyle changes
Planning tip: Prepare a room-by-room requirement list before finalising the design. This helps the designer understand your priorities and avoid unnecessary features.
2. Finalise the Layout Before Starting Work
The layout determines how efficiently your home functions. Before starting civil or interior work, confirm the placement of furniture, storage, appliances and other major elements.
Plan for:
- Sofa and television placement
- Bed and wardrobe positions
- Dining table location
- Kitchen layout
- Refrigerator and appliance positions
- Study desks
- Passage and circulation space
- Balcony usage
- Door-opening clearances
Avoid overcrowding rooms with furniture. Adequate movement space is just as important as the furniture itself.
3. Establish a Realistic Budget
Your budget should cover more than decorative interiors. Several essential infrastructure and finishing costs need to be considered before work begins.
A typical home interior budget may include:
- Design and planning
- Civil modifications
- Electrical work
- Plumbing
- Flooring
- False ceiling
- Painting
- Modular kitchen
- Wardrobes and storage
- Furniture
- Lighting
- HVAC and ventilation
- Networking and security
- Hardware and accessories
- Installation and finishing
- Contingency for unforeseen expenses
Request a detailed quotation with specifications, quantities, material brands where applicable, and clear inclusions and exclusions.
Keep a contingency allowance for unexpected site conditions or approved changes. The appropriate amount depends on the condition of the property and the scope of work.
4. Plan Electrical Points Before Furniture Installation
Electrical planning is one of the most important stages of home interiors. Socket positions should be coordinated with furniture, appliances and actual usage.
Review requirements for:
- General power sockets
- Bedside charging points
- Television and entertainment units
- Work-from-home desks
- Kitchen appliances
- Washing machine and refrigerator
- Geysers
- Air conditioners
- Exhaust fans
- Lighting circuits
- Dedicated equipment loads
- Distribution boards and protection
- Inverter or UPS backup, where required
Check the electrical load requirements of major appliances and ensure that the installation is designed and executed by qualified professionals.
Making these decisions early helps avoid exposed wiring, inconvenient sockets and expensive modifications after the interiors are complete.
5. Finalise Plumbing and Bathroom Requirements
Plumbing should be reviewed before installing cabinets, tiles and bathroom fittings.
Plan for:
- Kitchen sink and water points
- Washing machine connections
- Bathroom fixtures
- Shower and mixer positions
- Geyser connections
- Drainage points
- Floor slopes
- Waterproofing
- Access to plumbing maintenance points
- Hot and cold water requirements
Any proposed changes to drainage lines, wet areas or concealed plumbing should be assessed before execution.
For bathrooms, waterproofing and drainage deserve particular attention because defects discovered after finishing can require costly repairs.
6. Decide the Kitchen Layout and Storage
The kitchen is one of the most frequently used areas of a home. Its design should prioritise workflow, accessibility, ventilation and storage.
Before finalising the modular kitchen, identify:
- Cooking and preparation areas
- Sink position
- Refrigerator location
- Hob and chimney requirements
- Microwave and oven placement
- Appliance dimensions
- Drawer and cabinet requirements
- Pantry storage
- Waste segregation space
- Electrical and plumbing points
- Ventilation requirements
Confirm appliance dimensions and service connections before manufacturing cabinets. This reduces the risk of fitment problems during installation.
7. Plan Lighting and False Ceiling Together
Lighting should complement the room layout and support different activities.
Consider three broad types of lighting:
- General lighting: Provides overall illumination.
- Task lighting: Supports activities such as cooking, reading and working.
- Accent lighting: Highlights architectural features, artwork or selected design elements.
Coordinate lighting positions with the false ceiling, fans, air-conditioning equipment, wardrobes and other fixed elements.
Avoid finalising ceiling designs without considering maintenance access, lighting requirements and service routing.
8. Select Flooring, Paint and Finishing Materials
Material selection affects the appearance, maintenance and long-term durability of your home.
Evaluate materials based on:
- Budget
- Durability
- Cleaning requirements
- Moisture resistance
- Suitability for each room
- Availability
- Installation requirements
- Warranty and maintenance
Different spaces may require different materials. For example, kitchen and bathroom finishes should be selected with moisture, cleaning and slip resistance in mind.
Where possible, review physical samples under the lighting conditions of your home before making final selections.
9. Plan Wardrobes, Furniture and Storage
Storage should be designed around the belongings you actually need to store.
Identify requirements for:
- Bedroom wardrobes
- Loft storage, where suitable
- Shoe cabinets
- Kitchen storage
- Linen and utility storage
- Bookshelves
- Study units
- Living room storage
- Cleaning equipment
- Luggage and seasonal items
Check door swings, drawer clearances, ventilation and access to electrical or plumbing points before finalising built-in furniture.
A practical storage plan can help keep the home organised without making rooms feel crowded.
10. Consider HVAC, Ventilation and Indoor Comfort
Air-conditioning and ventilation requirements should be reviewed before ceiling and carpentry work begins.
Consider:
- Air-conditioner capacity and location
- Outdoor unit placement
- Refrigerant piping routes
- Condensate drainage
- Airflow around furniture
- Fresh-air requirements where applicable
- Exhaust ventilation for kitchens and bathrooms
- Access for servicing and maintenance
The equipment and installation should be selected according to room size, heat load, occupancy and site conditions.
Early coordination helps prevent conflicts between air-conditioning equipment, lighting, wardrobes and ceiling designs.