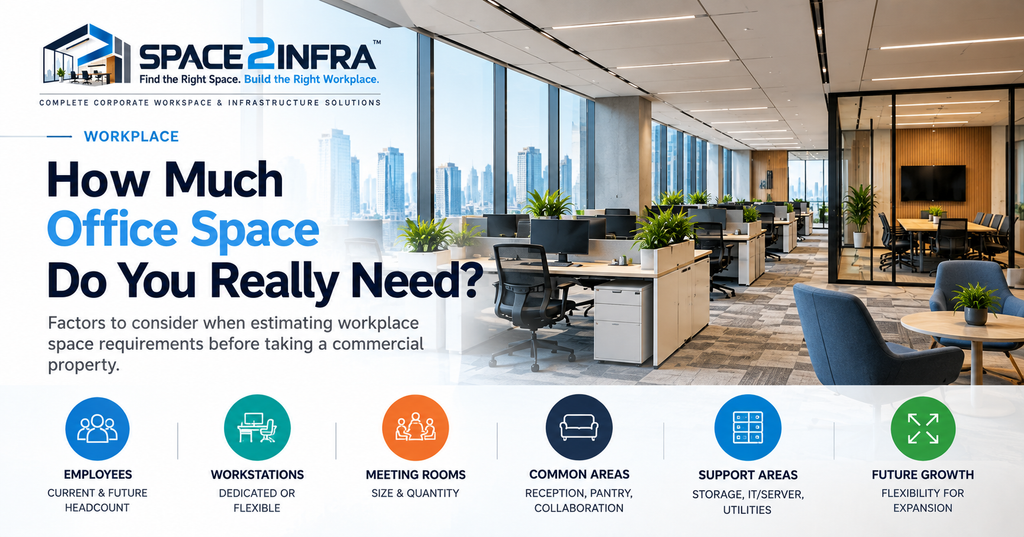
How Much Office Space Do You Really Need?
Introduction
Choosing the right amount of office space is one of the most important decisions when setting up a corporate workplace.
Too little space can create congestion, poor circulation and an uncomfortable working environment. Too much space can increase rental, maintenance and infrastructure costs without adding corresponding value.
The right approach is to calculate your workplace requirement based on people, functions, infrastructure, meeting requirements and future growth.
1. Start With Your Current Headcount
The first input is the number of people who will regularly use the workplace.
Consider:
- Current employees
- Teams and departments
- Leadership
- Support staff
- Visiting employees
- Contract or temporary staff
- Expected future hiring
For example, an organisation with 100 employees should not automatically assume that it needs the same space as another organisation with 100 employees. Different businesses have very different workplace requirements.
2. Understand Your Workstyle
Modern offices are not designed only around individual workstations.
Consider how your employees actually work:
- Individual focused work
- Team collaboration
- Client meetings
- Online meetings
- Training
- Management meetings
- Informal discussions
- Hybrid working
- Employee interaction
A workplace with a high collaboration requirement may need more meeting and collaboration spaces, while another organisation may require a higher workstation density.
3. Calculate Workstation Requirements
Determine how many workstations are required.
Ask:
How many employees need dedicated workstations?
Then consider whether some employees:
- Work remotely
- Travel frequently
- Share desks
- Work in shifts
- Use hot-desking
- Spend significant time at client locations
This can significantly affect the actual workstation requirement.
4. Plan Meeting Rooms
Meeting rooms should be based on actual business requirements.
You may need:
- Small meeting rooms
- Team meeting rooms
- Boardroom
- Interview rooms
- Video conferencing rooms
- Training rooms
Instead of creating large meeting rooms that remain unused most of the time, consider a combination of room sizes.
5. Don’t Forget Reception and Waiting Areas
The entrance is an important part of the workplace.
Plan space for:
- Reception desk
- Visitor seating
- Security/access control
- Waiting area
- Visitor management
The size should reflect the number of visitors and the nature of the organisation.
6. Include Pantry and Breakout Areas
Employees need spaces away from their desks.
Depending on the workplace, consider:
- Pantry
- Dining area
- Coffee point
- Breakout area
- Informal seating
- Collaboration zones
These areas contribute to employee experience and should be considered during the initial planning stage.
7. Plan Storage Requirements
Storage is often underestimated during office planning.
Consider:
- Document storage
- Stationery
- IT equipment
- Cleaning materials
- Pantry supplies
- Personal storage
- Department-specific storage
Storage requirements should be identified before finalising the workplace layout.
8. Consider Server and IT Infrastructure
The office area requirement is not limited to employee spaces.
You may also need dedicated areas for:
- Server racks
- Network racks
- UPS
- IT equipment
- Electrical panels
- Network equipment
- Storage
- Security systems
A dedicated server/IT room may require additional planning depending on the organisation’s infrastructure.
9. Consider Circulation and Support Areas
The total usable workplace area must also accommodate movement and access.
Consider:
- Corridors
- Walkways
- Entry points
- Emergency exits
- Service areas
- Utility areas
- Fire safety requirements
- Accessibility
A layout that technically fits all furniture may still feel uncomfortable if circulation has not been properly planned.
10. Plan for Future Growth
One of the biggest mistakes is planning only for today’s headcount.
If your organisation expects growth, consider:
Current requirement + reasonable future requirement
Future planning may include:
- Additional workstations
- Additional meeting rooms
- More electrical capacity
- Additional network points
- HVAC capacity
- Storage
- IT infrastructure
The objective is not to rent excessive space today, but to provide reasonable flexibility for tomorrow.
A Simple Office Space Planning Structure
A corporate workplace can broadly be divided into:
Employee Areas
- Workstations
- Cabins
- Team areas
Collaboration Areas
- Meeting rooms
- Boardroom
- Informal collaboration
Common Areas
- Reception
- Waiting
- Pantry
- Breakout
Support Areas
- Storage
- Server/IT room
- Utility
- Electrical
Circulation
- Corridors
- Walkways
- Access areas
The exact allocation should be determined according to the organisation, building and workplace strategy.
Don’t Select a Property Based Only on Carpet Area
Two commercial properties with the same stated area may provide very different usable workplace outcomes.
Before finalising a property, evaluate:
- Usable area
- Column positions
- Floor plate
- Natural light
- Entrance
- HVAC provisions
- Electrical capacity
- Fire infrastructure
- Server/IT possibilities
- Expansion possibilities
- Building restrictions
This is why space selection and workplace planning should be connected from the beginning.
Final Checklist
Before finalising your office space, confirm:
☐ Current employee count
☐ Future employee growth
☐ Workstation requirement
☐ Cabin requirement
☐ Meeting room requirement
☐ Reception requirement
☐ Pantry/breakout requirement
☐ Storage requirement
☐ IT/server room requirement
☐ Electrical requirements
☐ HVAC requirements
☐ Networking requirements
☐ Circulation and safety
☐ Future expansion
Conclusion
The question should not simply be:
“How many square feet do we need?”
The better question is:
“What workplace do we need, and how much space is required to make it function effectively?”
A well-planned workplace balances people, space, infrastructure, functionality, employee experience and future growth.
At Space2Infra, workplace planning can be approached as part of the complete project journey — from finding the right space and assessing its suitability to planning, infrastructure, interiors and execution.
Find the Right Space. Build the Right Workplace.